
Apartment 05
Apartment 05
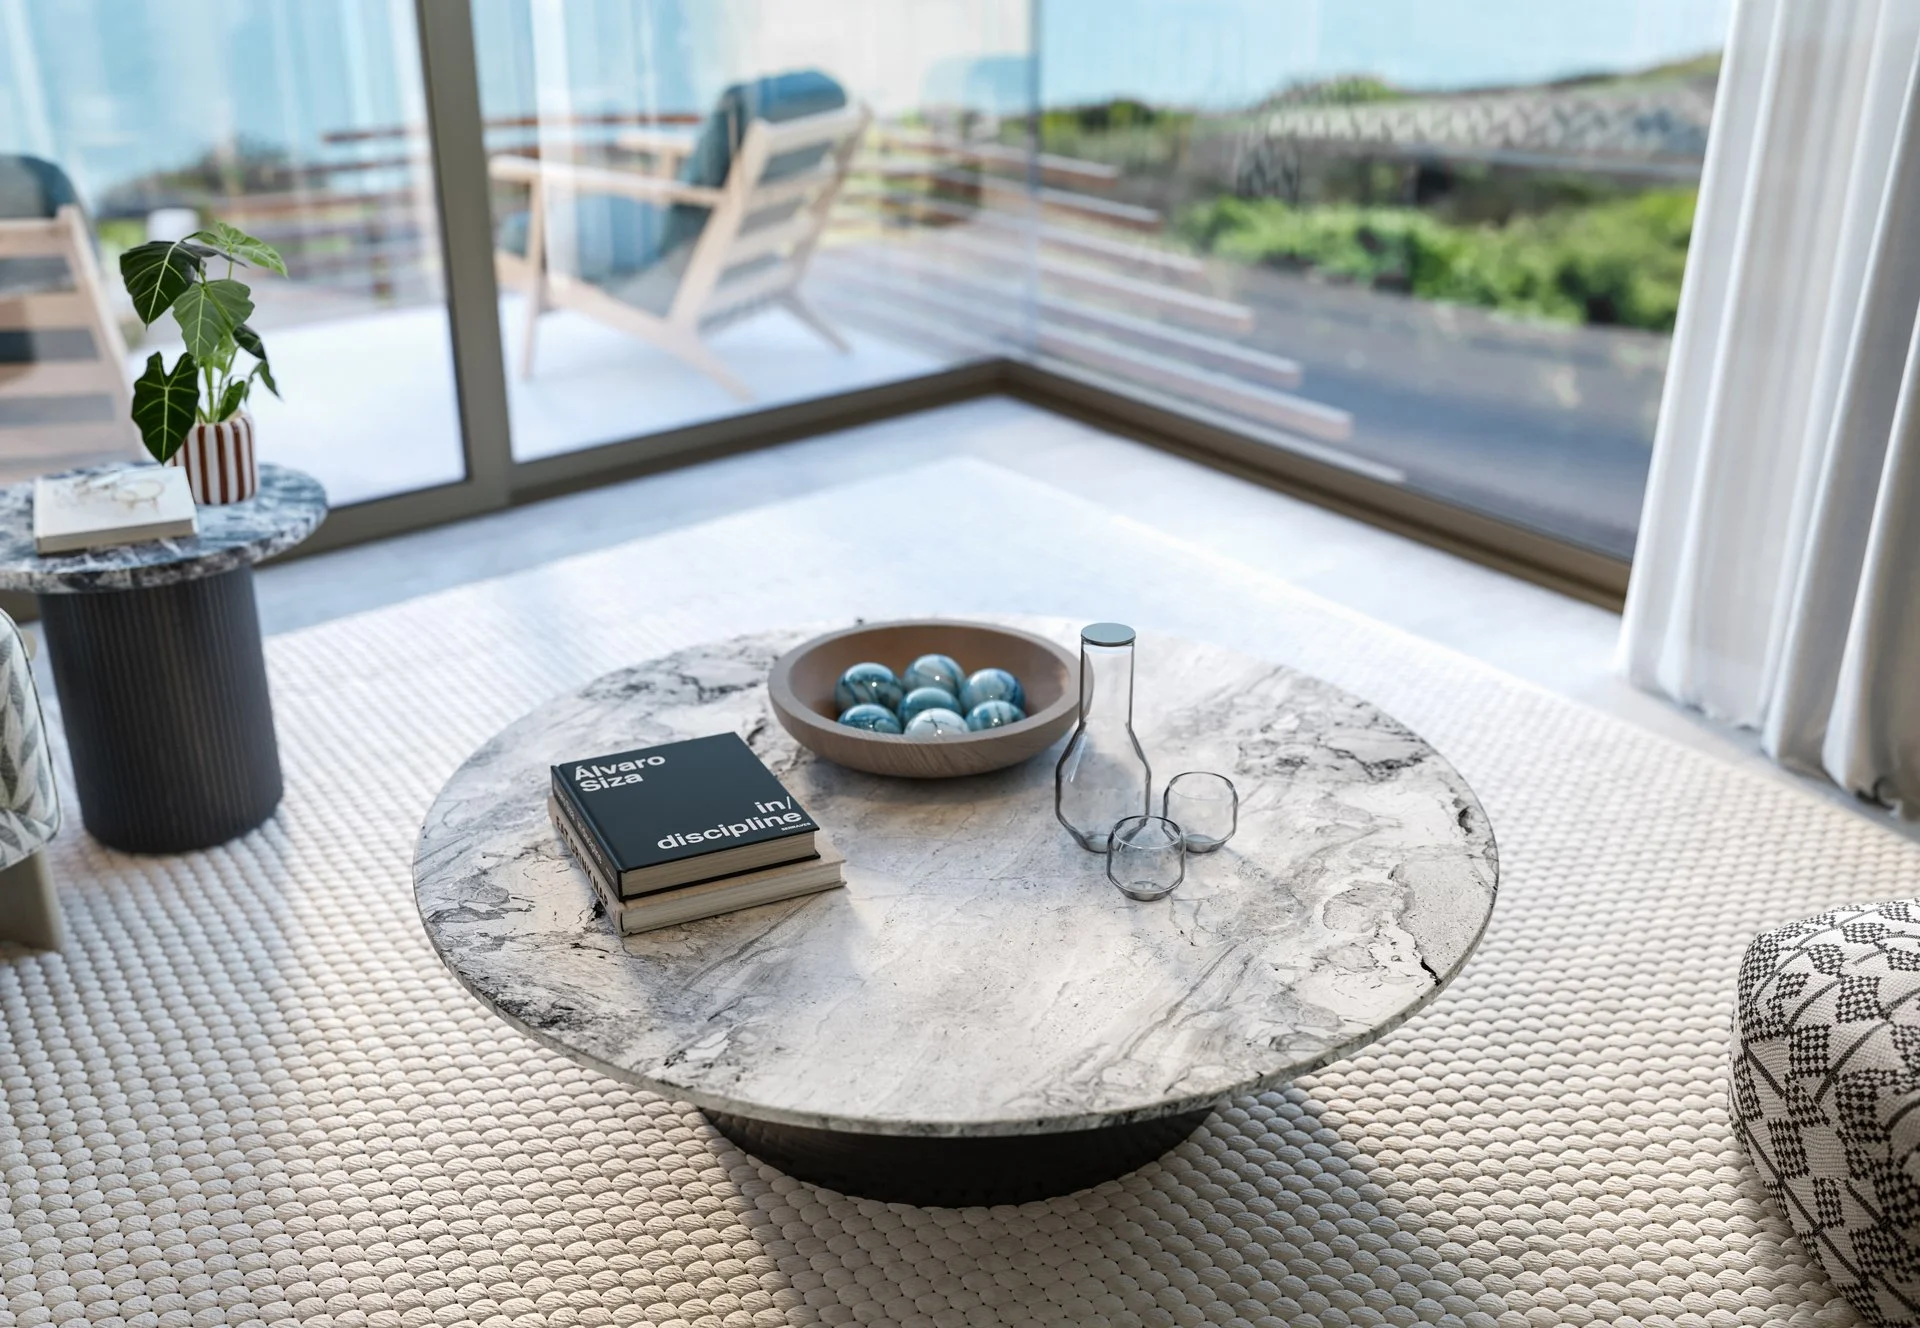
Situated higher up on the south-east side of the building, Apartment 5 bathes in abundant natural light from the first rays of sunrise. This stylish two-bedroom apartment boasts a generous open-plan living and dining area, while the master bedroom enjoys the same beautiful outlook, offering a peaceful and inspiring start to every day.
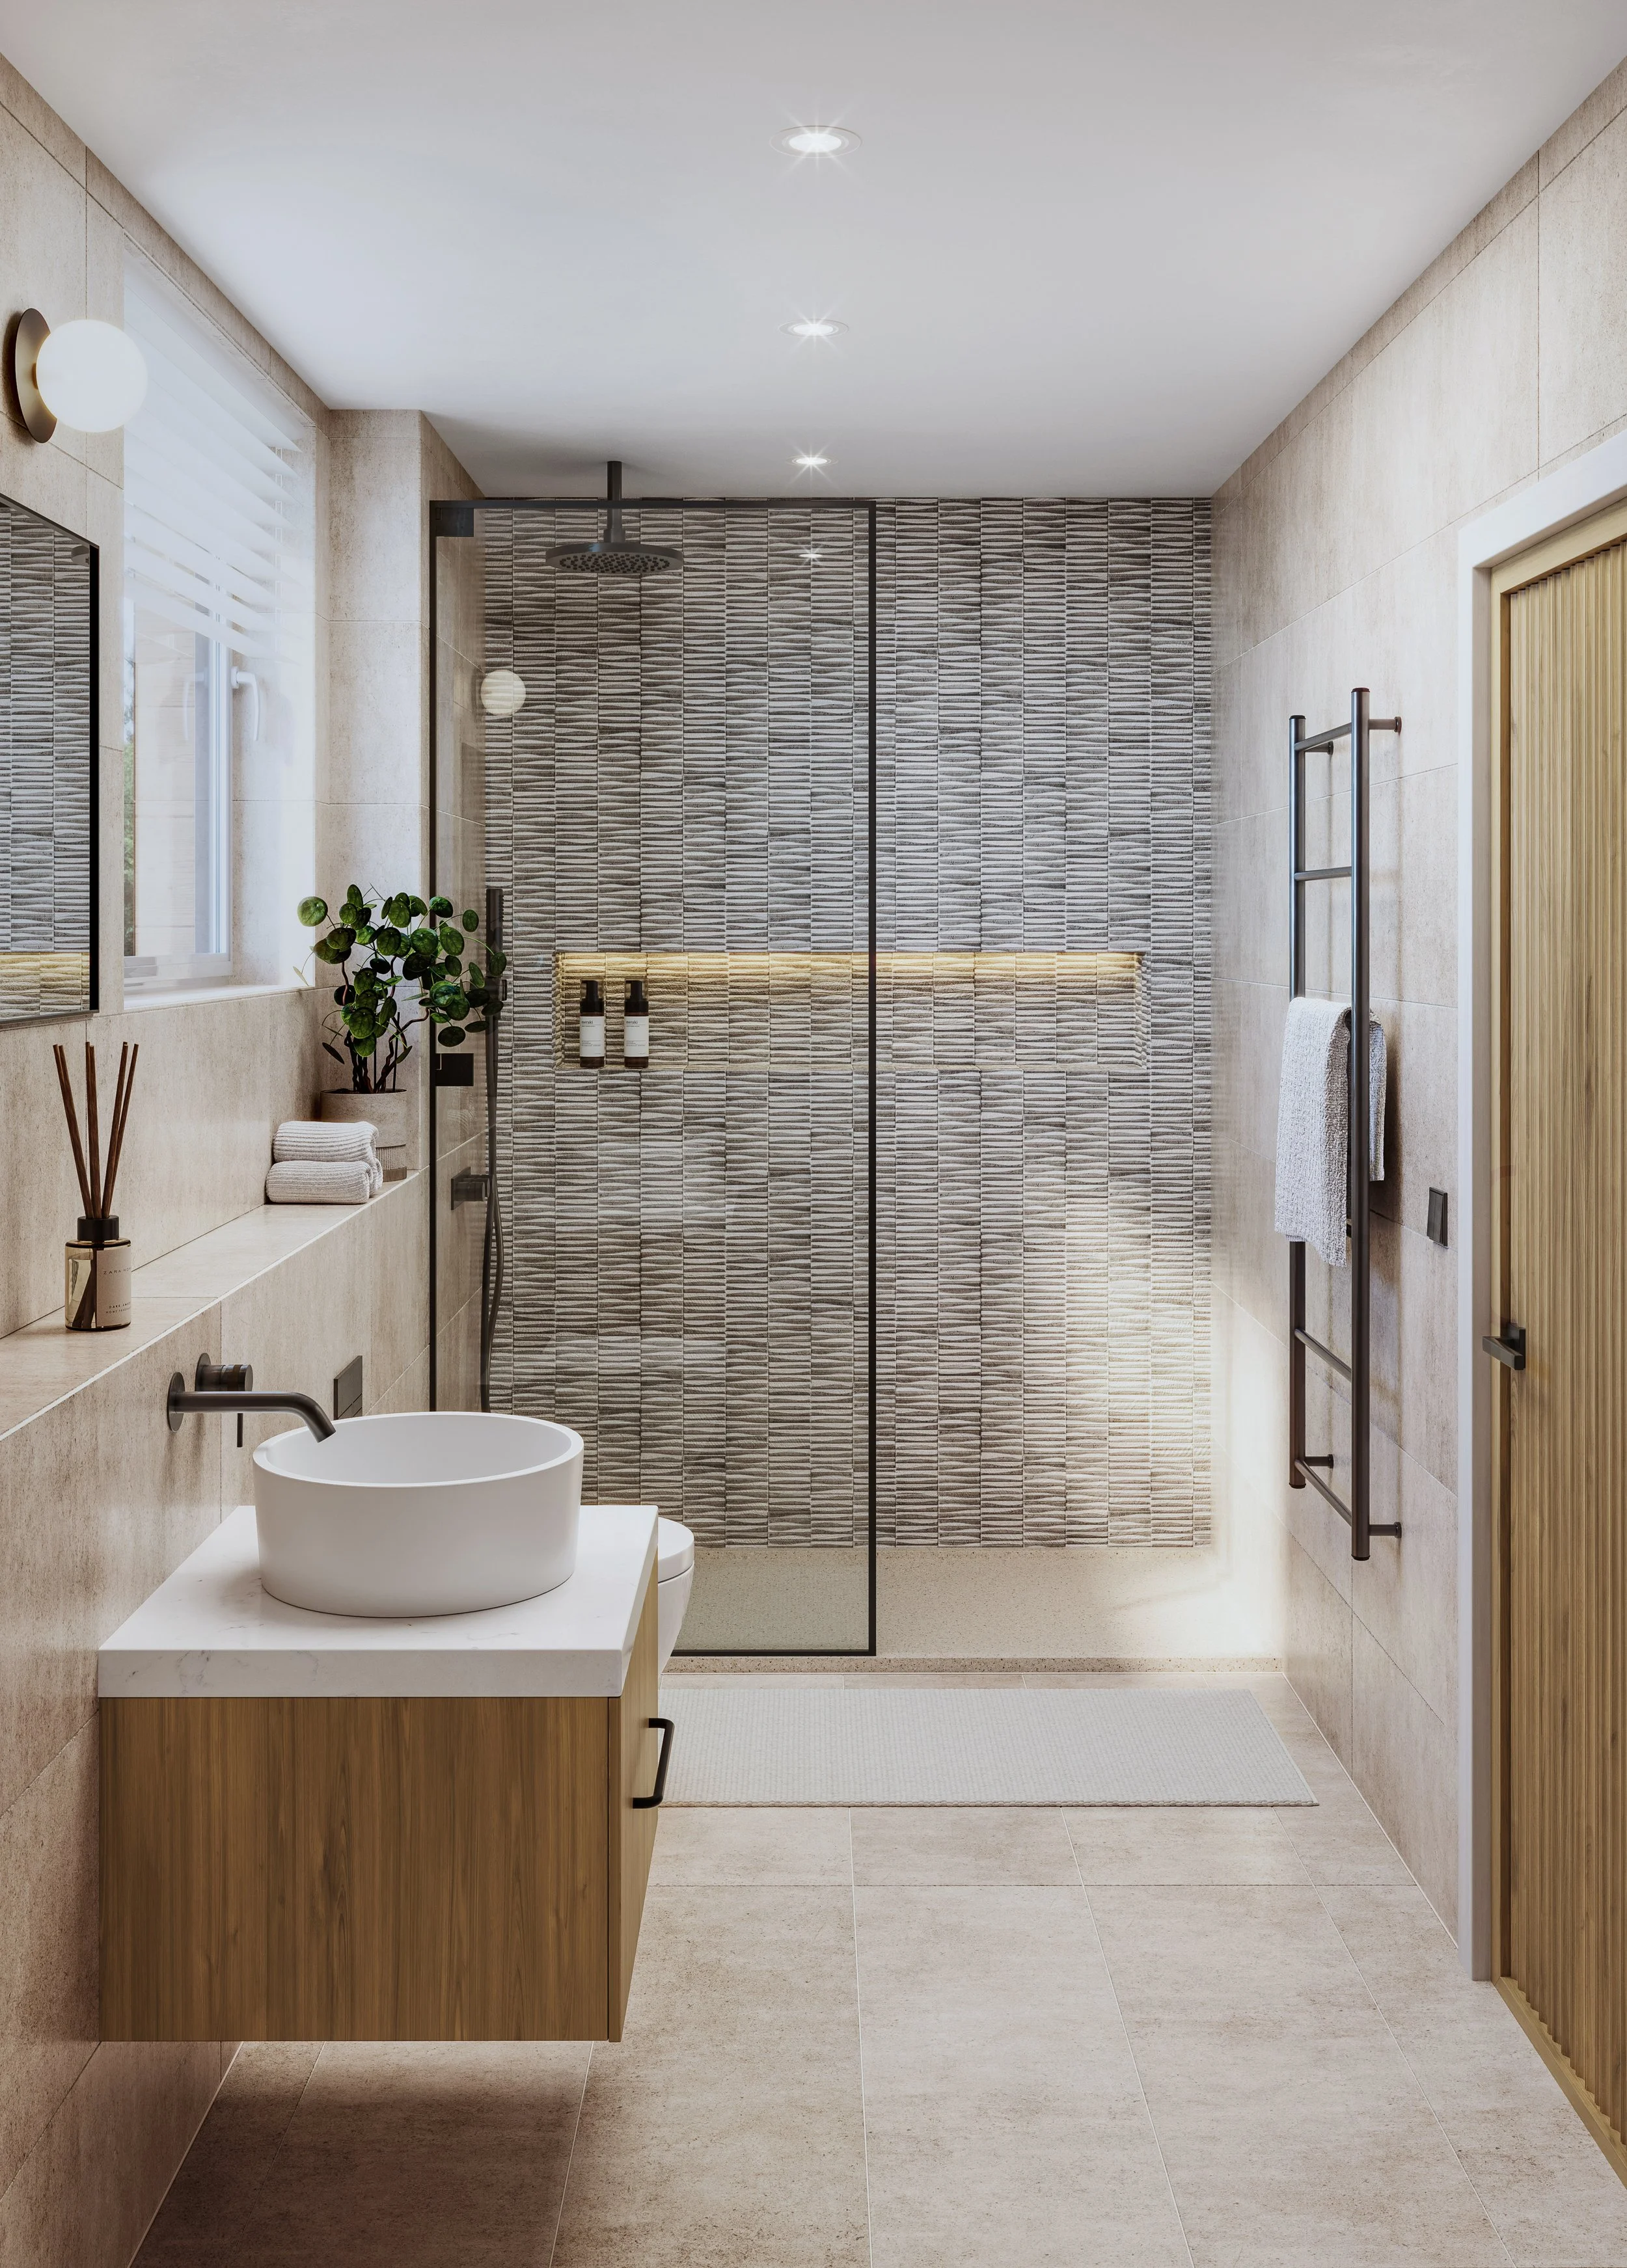
A natural palette and tactile materials creates effortless serenity
FLOORPLAN
DIMENSIONS
Apartment 5. 91.4 SQM / 983 SQFT
KITCHEN/LIVING/DINING
8301mm x 4610mm
MASTER BEDROOM
5799mm x 3390mm
MASTER EN-SUITE
BEDROOM 2
2115mm x 1750mm
4260mm x 2700mm
BATHROOM
3060mm x 1925mm
SPECIFICATION
OPEN PLAN LIVING / DINING
Porcelanosa Bottega Caliza porcelain tiling throughout with underfloor heating
Feature lighting with dimmable LED spotlights and recessed LED strips
TV point with concealed cable management
Video entry system with colour screen
USB + power sockets in multiple locations
KITCHEN
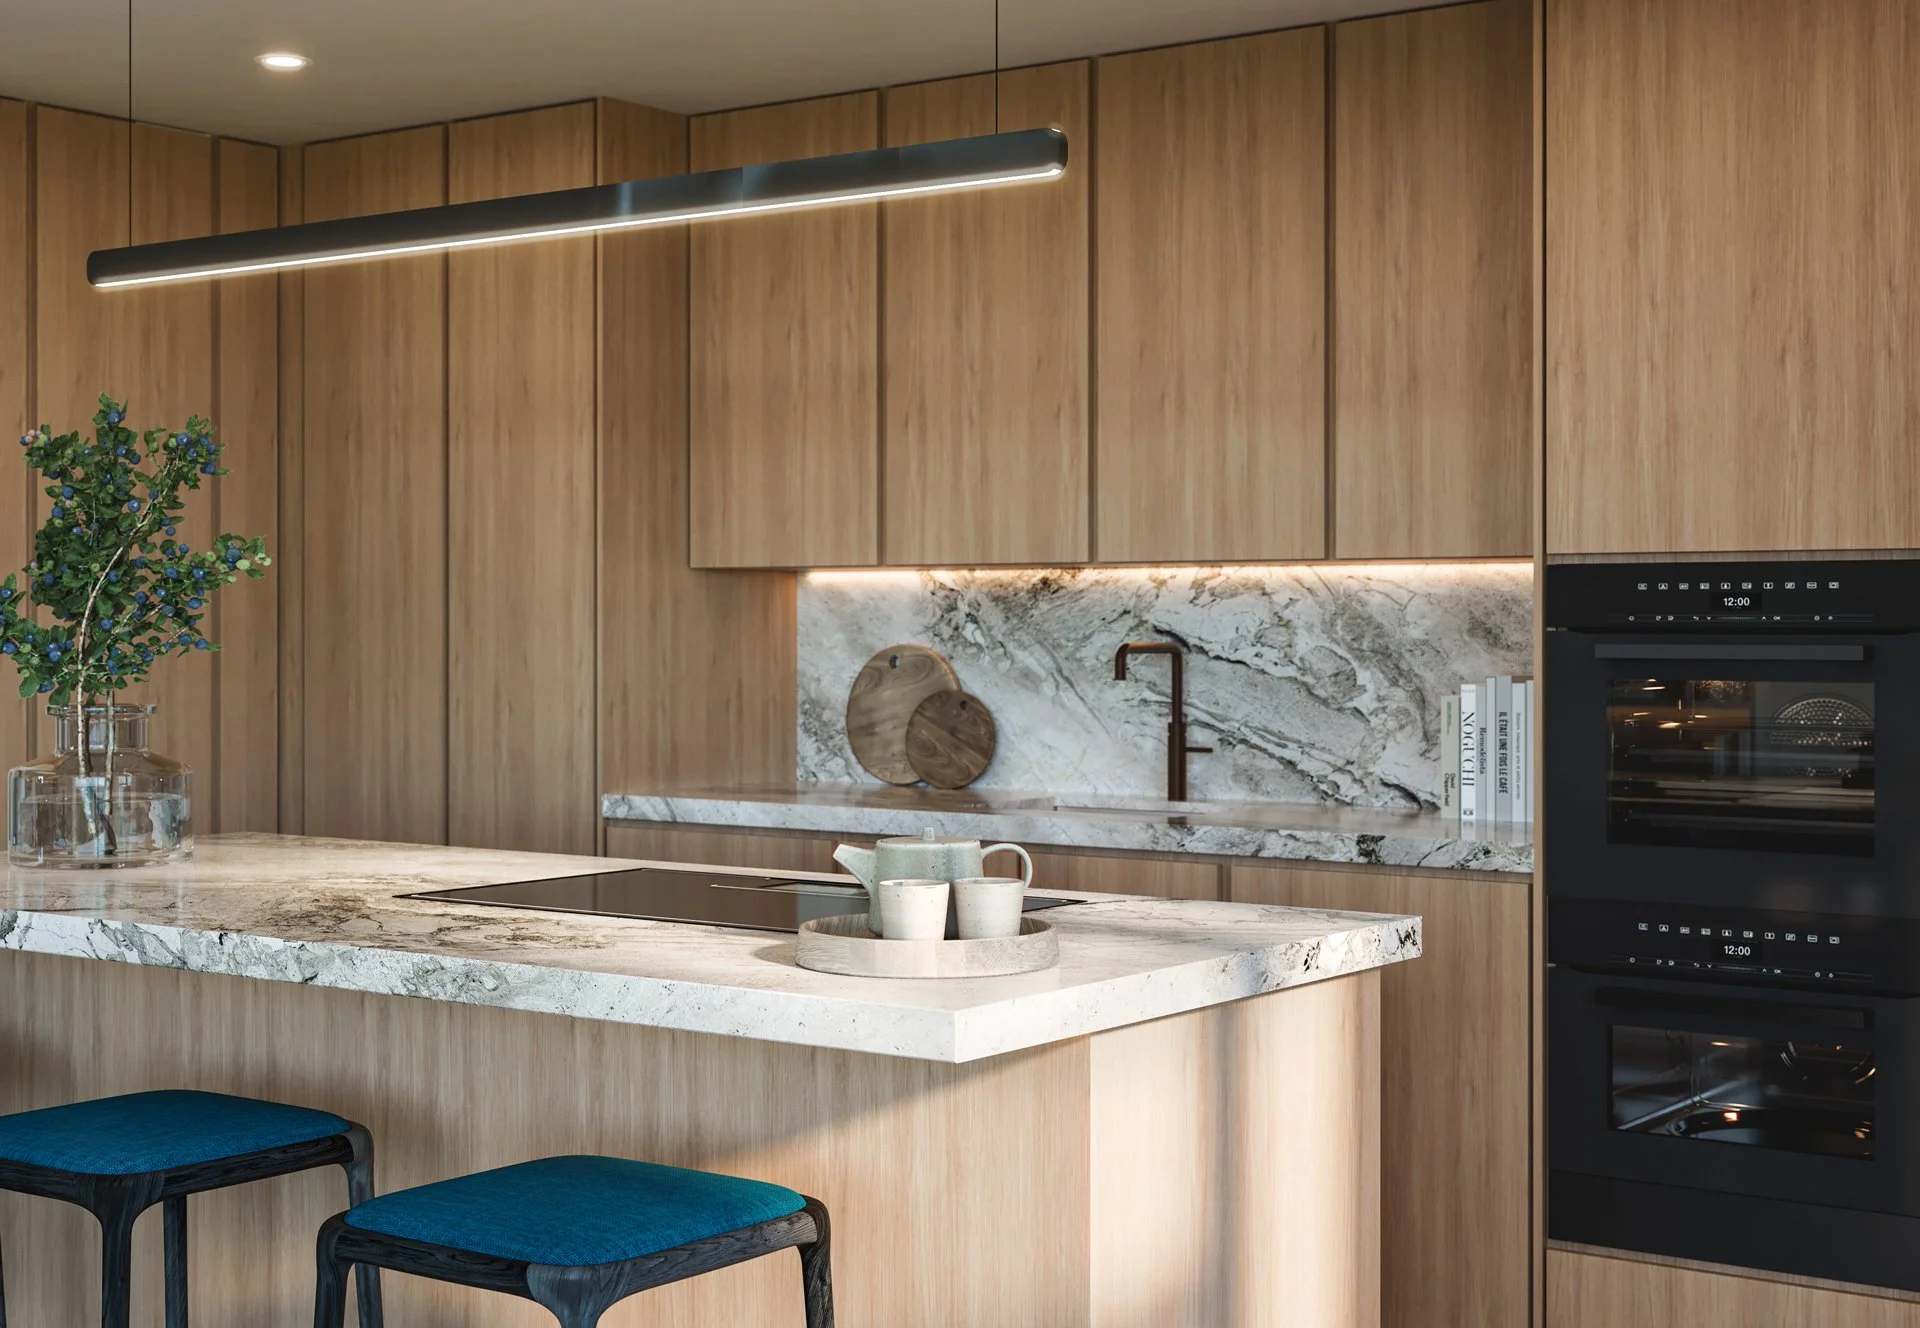
Contemporary bespoke handleless kitchen with large central island
Blum soft-close hardware with lifetime warranty
Quartz Samana worktops with matching splashbacks
NEFF premium appliance package including vented induction hob, integrated oven, microwave, fridge/freezer, and dishwasher
Integrated wine cooler
Integrated bin system with recycling compartments
Dedicated cutlery drawer and internal organisation system
Recessed LED task lighting under cabinets and above island
USB + fast-charging power sockets
Separate fitted utility room with space for washing machine, dryer, and storage
MASTER BEDROOM
Luxurious fitted carpet
Bespoke Hammonds fitted wardrobe
Dimmable LED ceiling lights
USB power points on both sides of the bed
TV point with concealed wiring
MASTER ENSUITE
Porcelanosa porcelain tiling to walls and floor
Zoned underfloor heating
Contemporary wall-hung vanity unit with drawer storage and concealed shaver socket
Wall-hung WC with soft-close seat
Walk-in shower with frameless glass screen, rain shower head, handheld handset, and LED shower niche
Heated towel rail
Mirror with integrated demister and lighting
BEDROOM 2
Luxurious fitted carpet
Bespoke Hammonds fitted wardrobes
Dimmable LED ceiling lights
USB power points on both sides of the bed
TV point
FAMILY BATHROOM
Porcelanosa porcelain tiling to walls and floor
Underfloor heating
Contemporary wall-hung vanity unit with drawer storage and concealed shaver socket
Wall-hung WC with soft-close seat
Full-size bath with overhead rain shower head and separate handheld handset
Heated towel rail
LED shower niche
Mirror with integrated demister and lighting
GENERAL FEATURES
Mechanical ventilation with heat recovery (MVHR) system
Fibre broadband
Ample USB + power sockets throughout
Private secure storage cage in cycle store
Allocated parking space with EV charging point
COMMUNAL + EXTERNAL
Electric entrance gates with video entry
Secure cycle store with individual locked cages per apartment
Landscaped communal gardens with low-maintenance planting
External lighting to pathways and communal areas
External power socket for general use
Bin storage with recycling facilities
Lift access
Register your
interest today
We invite you to reach out and discover more about Calme. Whether you have questions about the residences, the surrounding area, or the purchasing process, our dedicated team is here to assist you.
Please fill out the form, and one of our knowledgeable representatives will get back to you promptly. Alternatively, you can contact us directly using the details provided.